Allegiance Log and Timber Homes
Classic Post and Beam Homes in New York
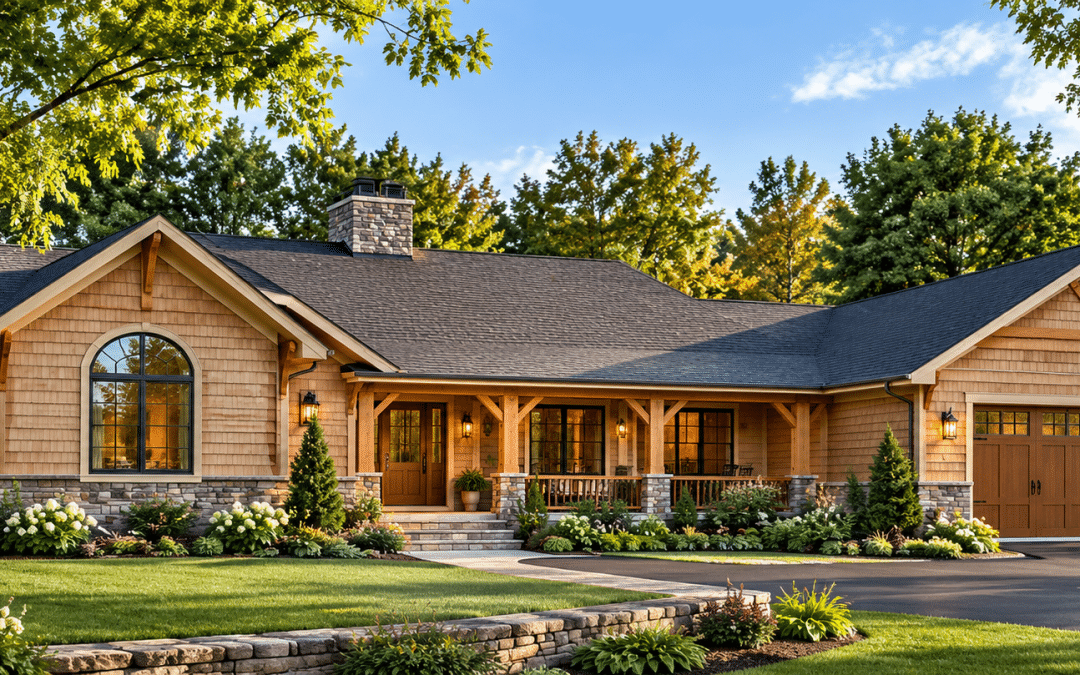
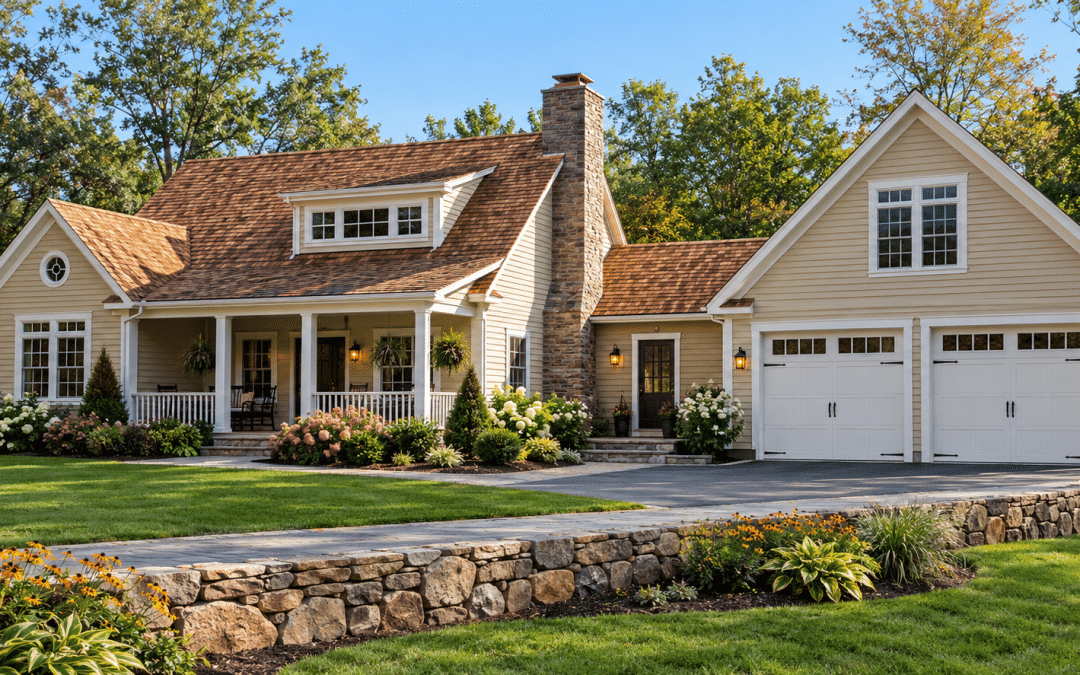
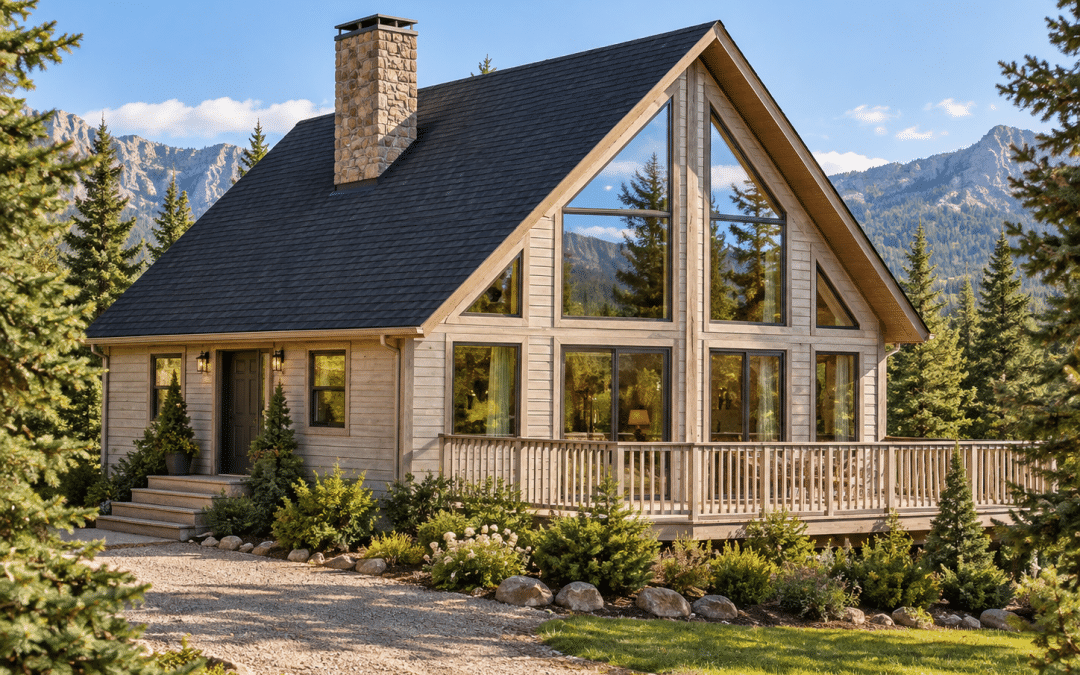
Timeless Timber Craftsmanship. Modern Comfort. A Home That's Uniquely Yours.
Classic Post & Beam
Imagine a home with soaring ceilings, beautiful exposed wood beams, spacious open living areas, and large windows that bring the outdoors inside.
At Allegiance Log & Timber Homes, we help homeowners throughout New York State bring that vision to life with custom-designed post and beam homes from Classic Post & Beam, a trusted New England manufacturer crafting timber homes since 1980.
Whether you're planning a year-round residence, a peaceful Adirondack retreat, a Catskills getaway, or your forever home, we'll help you explore floor plans, materials, and design options that fit your lifestyle.
Explore Our Post and Beam Floor Plans | Talk With a New York Representative
What Is a Post and Beam Home?
A post and beam home uses substantial vertical timber posts and horizontal beams to create its structural framework. Rather than relying exclusively on conventional wall framing, the timber structure supports the home's design while creating an attractive architectural feature.
One of the most recognizable characteristics of post and beam construction is the exposed woodwork. Timber posts, beams, and ceiling details bring natural warmth and character to spaces that can otherwise feel ordinary.
This construction style also provides opportunities for open floor plans, vaulted ceilings, and flexible interior layouts.
At Classic Post & Beam, traditional craftsmanship is combined with modern engineering and building materials to create homes designed for today's lifestyles.
Why Choose a Post and Beam Home?
1. Open Floor Plans and Flexible Living Spaces
One of the greatest advantages of post and beam construction is the design flexibility it provides.
With the structural timber framework carrying key loads, homeowners can explore spacious gathering areas, connected kitchens and dining rooms, and layouts that make the most of natural light.
Whether you envision a dramatic great room with a cathedral ceiling or a comfortable single-story home, post and beam construction offers possibilities for creating the space you want.
2. The Natural Beauty of Exposed Timbers
There's something special about the warmth and character of real wood.
Exposed beams, timber ceilings, and distinctive architectural details become part of your home's personality.
Post and beam homes can reflect a wide variety of architectural styles, including:
- Traditional New England farmhouses
- Rustic Adirondack and mountain retreats
- Contemporary homes with expansive glass
- Modern country homes
- Custom homes combining traditional and contemporary elements
Your home doesn't have to look like a log cabin to enjoy the beauty of timber construction.
3. Energy-Conscious Construction
Classic Post & Beam combines its timber framing system with insulated wall and roof assemblies designed to support thermal performance and comfort.
The company's building system incorporates structural insulated panel technology, with specifications varying by design and package.
Proper insulation, air sealing, windows, mechanical systems, and construction practices all contribute to a home's overall energy performance.
We'll help you explore the available materials and options as you plan a home suited to New York's changing seasons.
4. Custom Home Design Possibilities
Your home should reflect how you want to live.
Classic Post & Beam offers a selection of established floor plans that can serve as a starting point for your project. Many designs can be modified to accommodate your preferences.
Looking for a first-floor primary bedroom? A larger kitchen? Additional bedrooms for visiting family? A home office, covered porch, or attached garage?
We can discuss your ideas and work with the manufacturer's design and engineering team to explore the possibilities.
You can also begin with your own ideas rather than an existing plan.
5. Precision-Engineered Home Packages
Classic Post & Beam has developed a pre-cut timber framing system designed to support an organized construction process.
Depending on the selected home package, materials may include structural timbers, framing components, insulation systems, roof materials, windows, doors, and other specified building components.
Each project is supported by plans and material specifications.
The exact contents of your package depend on the design, product series, and options selected. We'll help you understand what's included and what additional work or materials may be required to complete your home.
Why Work With Allegiance Log & Timber Homes?
Experience. Personal Service. A Commitment to Your Home.
When you choose Allegiance Log & Timber Homes, you're working with a local representative who understands both the building system and the importance of your investment.
Our relationship with Northeastern Log Homes and Classic Post & Beam gives customers access to decades of home manufacturing experience, established designs, and custom engineering capabilities.
We believe that designing a home should begin with a conversation—not a sales pitch.
We'll listen to your ideas, help you explore appropriate floor plans and options, and work with you to better understand what it takes to bring your project to life.
Our commitment to personal service is reflected in the relationships we've built with homeowners throughout New York. More than one-third of our customers have come to us through referrals from previous clients.
Your dream home deserves knowledgeable guidance and personal attention.
Can I customize a post and beam floor plan?
Yes. Classic Post & Beam offers established floor plans that can be modified, and the design team can work with homeowners to develop custom layouts. Changes are subject to engineering, design requirements, and project costs.
Can a post and beam home look modern?
Absolutely. Although exposed timber is often associated with rustic architecture, post and beam construction works beautifully with contemporary designs. Large windows, open living spaces, clean lines, and modern finishes can create a very different appearance from a traditional log home.
How much does a post and beam home cost in New York?
Costs depend on the home's size, design, materials, customization, site conditions, and construction requirements.
It's important to distinguish the manufacturer's material package price from the total cost of a completed home, which may also include land preparation, foundation work, labor, utilities, permits, and interior finishes.
Contact us to discuss a specific design and the information needed to develop a realistic project budget.
Does Allegiance build post and beam homes throughout New York State?
Allegiance Log & Timber Homes serves customers throughout New York State. We work with homeowners planning projects in Upstate New York, the Adirondacks, Catskills, Hudson Valley, Capital Region, and surrounding communities.
Start Planning Your Custom Post and Beam Home
Building a custom home is an exciting opportunity to create something uniquely yours.
Whether you're just beginning to explore post and beam construction or already have property and a floor plan in mind, Allegiance Log & Timber Homes is ready to help you take the next step.
Let's talk about your ideas, your preferred design, and how Classic Post & Beam can help bring your vision to life.
Contact Allegiance Log & Timber Homes
Serving homeowners throughout New York State
Delanson, NY
Call: (518) 698-7673
Email: info@northeasternlogny.com